
SERVICE PRO IN THE FIELD
Jobs around Tucson.
A look at our work in Tucson-area homes and properties, from air conditioning and rooftop systems to plumbing, ductwork, and electrical connections.
Installation details. Service visits. A closer look at the work. Select a photo to explore the full image and project description.
 View projectTUCSON, AZ
Outdoor AC equipment & service access
Project details
This outdoor unit is part of the home’s cooling system, with the coil cabinet and electrical connection visible beside the brick wall. Space around the equipment gives a technician room to inspect it and allows outdoor air to move through the coil.
 View projectTUCSON, AZ
Water pressure regulator & main shutoff
Project details
The brass pressure regulator sits between sections of the home’s exterior water supply piping, alongside a shutoff valve. The regulator controls incoming pressure; checking pressure with a gauge helps a plumber investigate concerns such as noisy pipes or inconsistent flow instead of guessing from appearance.
 View projectTUCSON, AZ
Rooftop HVAC inspection & service access
Project details
With the access panel removed, the internal equipment is visible inside this rooftop HVAC unit. Opening the cabinet gives a technician access for diagnosis and service. A photo records the layout and condition, while operating measurements help determine what work the system actually needs.
 View projectTUCSON, AZ
AC service equipment & diagnostic setup
Project details
Hoses and service tools are arranged beside this outdoor air conditioning unit during a visit. This setup provides access for refrigeration-system work. Comparing operating readings with the equipment’s specifications helps a technician explain a cooling concern and recommend the next step.
 View projectTUCSON, AZ
Under-sink drain & water supply connections
Project details
This under-sink view shows the drain piping, flexible supply connections, and shutoff hardware in a compact cabinet. These connections are useful inspection points when investigating drips or moisture beneath a sink. Keeping the cabinet accessible makes it easier to spot changes and reach the shutoffs.
 View projectTUCSON, AZ
Outdoor HVAC service in progress
Project details
Connected hoses, containers, and tools surround an outdoor unit during service. Refrigerant connections are only one part of the system: the indoor equipment, airflow, and controls also influence cooling. Homeowners should receive a clear explanation of the findings and proposed work before a repair proceeds.
 View projectTUCSON, AZ
Inside the ductwork: surfaces & connections
Project details
This interior view shows the metal surfaces and seams of an air duct. Ductwork carries air between the HVAC equipment and living spaces, so its condition is part of understanding the whole system. Interior inspection and airflow measurements answer different questions about comfort and air delivery.
 View projectTUCSON, AZ
Compact rooftop HVAC units
Project details
Two compact outdoor units sit on a flat roof with their cabinets and connecting lines visible. Rooftop equipment placement involves more than finding available space: access for future service and the manufacturer’s clearance requirements matter too. Keeping each unit’s model and service history on file makes future visits easier to plan.
 View projectTUCSON, AZ
Furnace & water heater in a shared closet
Project details
A furnace and storage water heater share this utility closet, with metal venting and service connections visible. Although they occupy the same space, they perform different jobs and need their own inspections. Equipment access and vent arrangements deserve attention when planning service or replacement in a confined area.
 View projectTUCSON, AZ
Closet furnace, venting & drain connections
Project details
This upright furnace is positioned inside a dedicated closet, with piping and vent connections above and beside the cabinet. The photo shows how much of a heating system extends beyond the furnace itself. Service planning also considers access to the filter, controls, and connected components.
 View projectTUCSON, AZ
Condensate piping & indoor unit connections
Project details
The close-up highlights white condensate piping beside the indoor HVAC cabinet, along with refrigerant-line connections. Condensate drains carry away water produced during cooling. Inspecting the drain route and nearby connections helps a technician investigate moisture concerns around the equipment before focusing on repairs to surrounding finishes.
 View projectTUCSON, AZ
Attic HVAC equipment & condensate routing
Project details
Indoor HVAC equipment sits beneath attic framing, with refrigerant lines and condensate piping visible along the cabinet. Attic installations require a practical way to reach components for service. The drain arrangement is especially relevant when equipment is located above the home’s ceilings and finished rooms.
 View projectTUCSON, AZ
Rooftop AC service & connected tools
Project details
Service tools and hoses are set up beside a condenser on a flat roof. This view captures the access and working space available during the visit. Rooftop service involves examining the equipment and its connections together, with measurements needed to explain performance concerns and the recommended next step.
 View projectTUCSON, AZ
Ceiling damage documented during a visit
Project details
The ceiling has visible staining, damaged material, and an opening exposing the space above. This is a record of the condition encountered, not a finished repair. Identifying the source of moisture or damage is an important first step before deciding what equipment work or interior restoration is appropriate.
 View projectTUCSON, AZ
Two outdoor units on a shared roof
Project details
Two outdoor HVAC units are positioned together behind a rooftop parapet. Homes with multiple units may have separate systems serving different areas, but the configuration must be confirmed on site. Each unit should be identified individually so service records and recommendations refer to the correct equipment.
 View projectTUCSON, AZ
Horizontal HVAC equipment in an attic
Project details
This horizontal indoor unit is installed beneath exposed attic framing, with duct connections and piping around the cabinet. Horizontal layouts use space differently from upright closet systems. Filter access, service clearance, and the route for condensate drainage are useful details to discuss when reviewing this type of installation.
 View projectTUCSON, AZ
Outdoor HVAC piping & electrical connections
Project details
This side view shows the outdoor unit beside a stucco wall, including its electrical disconnect and connected lines. These details help document the equipment layout for future service. A complete evaluation considers the connections and operating performance as well as the condition of the cabinet.
 View projectTUCSON, AZ
Dust buildup inside the blower compartment
Project details
Dust and debris are visible around components inside the open blower compartment. The blower moves air through the indoor system and ductwork, making this an important area to inspect when investigating airflow concerns. The photo documents buildup; testing is needed to assess the equipment’s actual performance.
 View projectTUCSON, AZ
Debris documented inside an air duct
Project details
The camera looks along a metal duct with visible material collected on its lower surface. Photographs help explain an area homeowners rarely see. The next step is to assess the extent and source of the buildup; this image alone cannot identify contaminants or establish an indoor air-quality problem.
 View projectTUCSON, AZ
Outdoor AC service beside a garage
Project details
An outdoor condenser sits beside the garage wall, with service equipment nearby and access around the cabinet. Location affects how a technician reaches the coil, controls, and connections. During a visit, equipment condition and measured operation provide more useful information than age or appearance alone.
 View projectTUCSON, AZ
HVAC air passage & interior surfaces
Project details
This open view shows the metal-lined interior of an HVAC air passage and its connection to the opening below. Inspecting accessible interior areas can reveal visible buildup, gaps, or surface conditions. Airflow measurements provide the additional information needed to understand how the air distribution system is performing.
 View projectTUCSON, AZ
Indoor coil & refrigerant tubing detail
Project details
The close-up shows the coil assembly, tubing, and visible surface condition inside the HVAC equipment. The indoor coil is part of the heat-transfer process that cools the home. Evaluating a concern here requires looking at airflow and system operation rather than choosing a repair from the photo alone.
 View projectTUCSON, AZ
Ground-level packaged HVAC system
Project details
This packaged HVAC unit sits outside the home with its cabinet, service labels, and adjacent connections visible. Packaged equipment brings several system components together in one outdoor cabinet. Access around the unit and the connection to the home’s ductwork are important parts of planning maintenance or replacement.
 View projectTUCSON, AZ
Indoor coil compartment opened for inspection
Project details
With the cover removed, the coil compartment and surrounding duct connections are visible. This view helps document surfaces that are normally hidden during everyday operation. Coil condition is one part of a cooling evaluation; a technician also needs operating information to explain the cause of a performance concern.
 View projectTUCSON, AZ
Outdoor condenser placement beside the home
Project details
An outdoor condenser rests on a pad beside the stucco wall, with trees and landscaping nearby. The surrounding space matters because the unit needs access to outdoor air and room for service. A site visit can confirm whether the placement meets the specific equipment manufacturer’s requirements.
 View projectTUCSON, AZ
Indoor HVAC & hot water equipment layout
Project details
An indoor HVAC cabinet and tank water heater occupy the same utility closet. This photo shows the relationship between the equipment, duct connection, and surrounding space. Before replacing either appliance, the existing layout should be reviewed so the new equipment remains accessible for routine service.
 View projectTUCSON, AZ
Outdoor condenser during system service
Project details
Hoses and service connections are visible at the outdoor condenser beside the home. Refrigeration-system work depends on the equipment type and measured conditions. Documenting the unit and its connections helps keep the service record clear, while the final recommendation should explain the findings in plain language.
 View projectTUCSON, AZ
Internal view of a rooftop package unit
Project details
The open cabinet exposes multiple components inside this rooftop HVAC system. This angle shows why the system needs a coordinated inspection rather than attention to only the most visible part. Access panels are removed during service so a technician can reach components and document their condition.
 View projectTUCSON, AZ
Outdoor unit in a narrow side yard
Project details
An outdoor HVAC unit is positioned between the home and a boundary wall. In a narrow side yard, airflow clearances and service access are key layout considerations. Reviewing the equipment specifications and available space helps plan an installation that can also be maintained in the years ahead.
 View projectTUCSON, AZ
Outdoor HVAC service work area
Project details
Tools, hoses, and an access panel are arranged near the outdoor condenser during a service visit. The photograph captures work in progress rather than a completed handoff. A clear service record should identify the issue investigated, the work authorized, and the operating checks completed afterward.
 View projectTUCSON, AZ
Equipment closet during removal & preparation
Project details
The equipment has been removed from this wall opening, exposing the closet interior and nearby connections. This stage provides an opportunity to assess the available space and surrounding condition before the next installation step. The image documents an unfinished work area, not the final appearance.
 View projectTUCSON, AZ
Indoor HVAC equipment exposed for access
Project details
The wall opening exposes the indoor HVAC equipment and internal cabinet area. Access is an important part of diagnosing or replacing equipment in a tight space. This photo records the work stage; the repair scope and any needed wall restoration should be explained separately to the homeowner.
 View projectTUCSON, AZ
Furnace & tank water heater connections
Project details
The furnace and tank water heater sit side by side, with venting, piping, and an expansion tank visible. This layout illustrates how heating and hot water systems share a utility space while retaining separate service needs. Replacement planning should account for both appliances and their connected components.
 View projectTUCSON, AZ
Exterior electrical conduit connection
Project details
A conduit connection is visible above the parapet wall, with a flexible section continuing away from the fitting. Conduit provides a route and protection for electrical wiring. Exterior connections should be assessed as a complete assembly, including the fittings, supports, and equipment they serve.
 View projectTUCSON, AZ
Electrical conduit routing across a roof
Project details
Conduit runs across the flat roof near the parapet, with tools visible in the work area. Routing and support help keep electrical connections organized as they travel to equipment. Planning the path also involves access for future service and how the conduit meets the building and equipment.
 View projectTUCSON, AZ
Rooftop packaged system during service
Project details
A packaged HVAC unit is shown on a shingle roof with part of its cabinet open. The layout gives a view of the unit and the surrounding service area. Roof access, equipment connections, and internal component condition all contribute to planning a practical repair or replacement.
 View projectTUCSON, AZ
Roof-to-duct connection close-up
Project details
This close-up shows the base of an exterior duct section where it meets the roof surface. The connection between ductwork and the building deserves attention during an equipment visit. Reviewing the visible joints and surrounding roof condition helps identify where a closer inspection may be needed.
 View projectTUCSON, AZ
Exterior duct transition on a shingle roof
Project details
The curved duct transition connects sections of the rooftop air distribution system. Transitions guide air between the equipment and the home, so their shape, joints, and condition matter alongside the HVAC unit itself. Reviewing these connections helps keep ductwork in the conversation when evaluating comfort concerns.
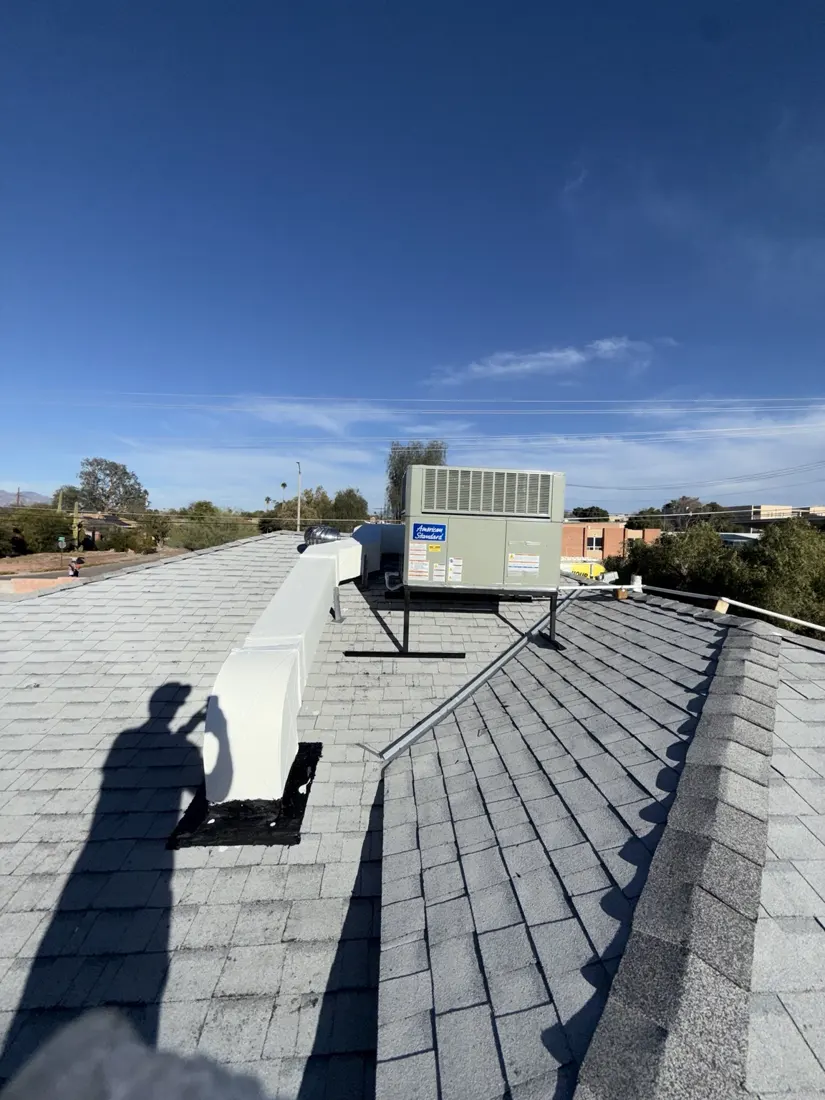 View projectTUCSON, AZ
Rooftop packaged HVAC & ductwork overview
Project details
The wide view shows a packaged HVAC unit, connected ductwork, and its placement on a shingle roof. Seeing the whole layout helps homeowners understand the scope of a rooftop project. A replacement plan should address the connections and access as well as the new equipment.
 View projectTUCSON, AZ
Utility closet connections during equipment work
Project details
An exposed wall connection and the surrounding floor area are visible in this utility space. This is a work-stage photo documenting conditions where equipment connects to the home. Reviewing these areas before closing the space helps define any additional work that should be included in the approved scope.
 View projectTUCSON, AZ
Tankless water heater valves & service connections
Project details
The underside of this tankless water heater shows water connections, valves, and the gas supply connection. Accessible service valves are useful when the unit needs maintenance. The required maintenance procedure and interval depend on the model, water conditions, and manufacturer’s instructions—not simply the age of the heater.
 View projectTUCSON, AZ
Outdoor cooling unit with cabinet open
Project details
The outdoor unit’s cabinet is open, with service equipment positioned nearby. This provides access to components that are enclosed during normal operation. Documenting the starting condition, authorized repairs, and follow-up operating checks gives homeowners a more complete service history to refer to at the next visit.
 View projectTUCSON, AZ
Existing furnace & venting assessment
Project details
An existing furnace and metal vent connection are visible inside this closet. When discussing continued repair or replacement, homeowners benefit from understanding the equipment’s condition, service history, and inspection findings. Those details support a more useful comparison than making a decision based on age alone.
 View projectTUCSON, AZ
Filter buildup & routine maintenance
Project details
The removed filter has a visible layer of collected dust. Filters help keep particles from passing into the equipment, and excessive buildup can restrict airflow. Replacement or cleaning depends on the filter type and manufacturer’s guidance; this photo provides a useful record of the condition at the visit.
 View projectTUCSON, AZ
Wall-mounted tankless water heater layout
Project details
A wall-mounted tankless water heater occupies the utility space, with its piping accessible below. Tankless equipment heats water as it flows through the unit. Choosing the right system involves the household’s simultaneous hot water needs and the available utility connections, rather than cabinet size alone.
 View projectTUCSON, AZ
Tank water heater beside a furnace
Project details
The tank water heater and furnace sit together beneath visible metal vent connections. A storage heater keeps a supply of heated water available for the home. Service and replacement planning should consider access to both appliances and their piping and vent arrangements within the shared space.
 View projectTUCSON, AZ
Garage furnace & duct connection layout
Project details
Indoor heating equipment sits on a raised platform in a garage utility area, with ductwork and venting above. The wider view shows how the cabinet connects to the rest of the system. Keeping service access available helps a technician reach components for inspection and future repairs.
 View projectTUCSON, AZ
Rooftop equipment connection & surrounding surface
Project details
This view documents the roof surface beside an equipment connection and parapet detail. The surrounding building condition can be relevant during a rooftop HVAC visit, particularly when discussing moisture concerns. Finding the source first helps define whether the next step involves the HVAC system, roof, or another building component.
 View projectTUCSON, AZ
Pipe penetration through the roof
Project details
A pipe passes through the roof with surrounding flashing or sealing materials visible at its base. Penetrations are points where building materials and equipment connections meet. Reviewing their condition is useful when investigating moisture concerns and deciding whether equipment service, roofing work, or both need attention.
 View projectTUCSON, AZ
Roofline opening & visible debris
Project details
An opening near the roofline has visible debris around a line entering the building. Documenting this condition helps explain why the area may need closer attention. The image does not identify the debris source or confirm a leak; those findings require inspection before recommending corrective work.
VETERAN OWNED. FAMILY OPERATED.
Your home could be our next stop.
Tell us about your HVAC, plumbing, or electrical project in the Tucson area.